


Bump Out Addition Cost in Pleasant Hill: 2026 Homeowner’s Budget Guide
- Santiago Martinez

- May 29
- 12 min read
A three-foot expansion can completely redefine the utility of your home, yet the actual bump out addition cost in Pleasant Hill often feels like a moving target. You aren't just looking for square footage; you're seeking a sophisticated structural solution that integrates perfectly with your existing architecture. It's natural to feel some anxiety regarding the complexity of these projects, especially when managing the nuances of local building codes and the technical demands of a high-end renovation.
This guide provides the professional clarity you need to plan your 2026 project with absolute precision. We'll explain how the 2025 California Building Standards Code influences your structural requirements and detail the specific permit fee structures used by the City of Pleasant Hill. You'll learn how to utilize the PHill Online Service Center to handle potential permit delays and why a fixed-price approach is essential for maintaining fiscal responsibility. By the end of this article, you'll have a clear, manageable understanding of how to realize your vision through disciplined planning and operational openness.
Key Takeaways
Learn how a micro-addition can redefine high-value rooms like kitchens or master suites without the extensive footprint of a full-scale expansion.
Identify the critical variables influencing the bump out addition cost pleasant hill homeowners encounter, including regional labor standards and structural complexities.
Navigate local zoning challenges by understanding how Pleasant Hill’s setback requirements and Floor Area Ratio (FAR) limits impact your project’s feasibility.
Evaluate the benefits of a fixed-price contract model to ensure fiscal responsibility and eliminate the risk of unexpected expenses during construction.
Gain insight into the technical phases of a seamless home expansion, from initial code compliance to the professional execution of structural work.
Table of Contents
What is a Bump-Out Addition and Why Choose One in Pleasant Hill?
A bump-out is a strategic micro-addition designed to expand an existing room’s footprint by two to fifteen feet. Unlike a full-scale home renovation that might involve adding an entire wing or a second story, a bump-out focuses on surgical precision to improve specific room functionality. We often utilize these small-scale expansions to create "wet" walls for expanded kitchens, cozy window seats, or much-needed walk-in closets. They provide the extra breathing room your home needs without the massive overhead of a traditional extension.
In Pleasant Hill, where lot sizes often dictate strict setback requirements, the bump-out is a favored solution among discerning homeowners. It allows you to gain valuable interior volume without sacrificing the yard space that makes East Bay living so desirable. Because these projects are smaller in scale, they offer a specialized way to manage your overall bump out addition cost in Pleasant Hill while still achieving a high-end, custom result. We focus on seamless integration, ensuring the new space looks like an original part of your home’s architecture rather than an afterthought.
One significant technical advantage is the potential for a cantilever. If your home’s existing floor joists run in the correct direction, we can often "hang" the new space off the side of the house. This method adds space without the need for pouring a new concrete foundation. While this can simplify the physical work, local building codes in Contra Costa County will ultimately dictate if a cantilever is feasible for your specific site and project depth.
Common Bump-Out Sizes and Their Uses
Even a small change in depth can transform a room's utility. A 2-foot bump is the standard choice for expanding kitchen cabinetry or adding a double vanity to a cramped bathroom. If you require more space, a 4-foot extension provides enough room for a dedicated breakfast nook or a functional laundry room expansion. For those seeking a "Micro-Suite" feel, a larger bump-out provides the necessary depth for a luxury walk-in shower or a primary suite walk-in closet.
Structural Requirements for Bay Area Homes
Executing a bump-out in the Bay Area requires meticulous attention to structural engineering. Your home’s joist direction is the primary factor; joists must run perpendicular to the wall being bumped out to support a cantilevered floor. Because we live in a high-activity seismic zone, Pleasant Hill regulations require specific tie-ins to the existing frame. These connections ensure the new structure moves in unison with the rest of the house during a seismic event. If you're considering a second-story bump-out, we must carefully analyze the ground floor's load-bearing walls to ensure they can support the additional weight. This disciplined approach to project management protects the long-term integrity of your investment.
Estimating Your Bump-Out Addition Cost in 2026
Pleasant Hill homeowners often encounter online estimates that simply don't reflect the reality of the Bay Area market. National averages frequently fail to account for the stringent labor laws, insurance requirements, and high-grade material standards specific to Northern California. When calculating your bump out addition cost in Pleasant Hill, you must prioritize regional data over generic figures. We advocate for a fixed-price contract model because it offers essential fiscal protection. Unlike time and materials agreements, a fixed-price approach ensures that your investment remains predictable from the initial planning phase to the final inspection.
The "Utility Factor" is the most significant variable in any micro-addition budget. If your plan involves moving a kitchen sink or adding a primary suite shower, the complexity of the plumbing and electrical work can significantly increase the base price. Relocating main lines requires technical precision and often triggers modern code updates that extend beyond the new footprint. Integrating the new space with your existing interior also demands high-grade finishing. Matching aged hardwood flooring or custom drywall textures requires a level of craftsmanship that exceeds standard production-grade work.
Cost Breakdown by Room Type
Room purpose dictates the technical requirements and overall budget. Kitchen expansions are typically the most complex due to appliance relocation and the integration of high-voltage circuits. Bathroom bump-outs also sit at the higher end of the spectrum because they necessitate advanced waterproofing and intricate tile work within a confined area. Conversely, extending a living room or bedroom is often the most cost-effective path. These projects primarily focus on structural framing and interior finishing without the added burden of extensive utility rerouting.
The 'Hidden' Expenses of Home Additions
Beyond the visible construction, several essential costs require your attention. You must account for structural engineering fees to ensure seismic compliance as mandated by the Pleasant Hill Building Division. Your current HVAC system might also need adjustments; a larger room volume requires a recalibrated load calculation to maintain efficient heating and cooling. Finally, achieving a seamless exterior look involves matching your existing siding and roofing materials. This prevents the addition from looking like a patch and preserves your home's long-term curb appeal through meticulous detail.
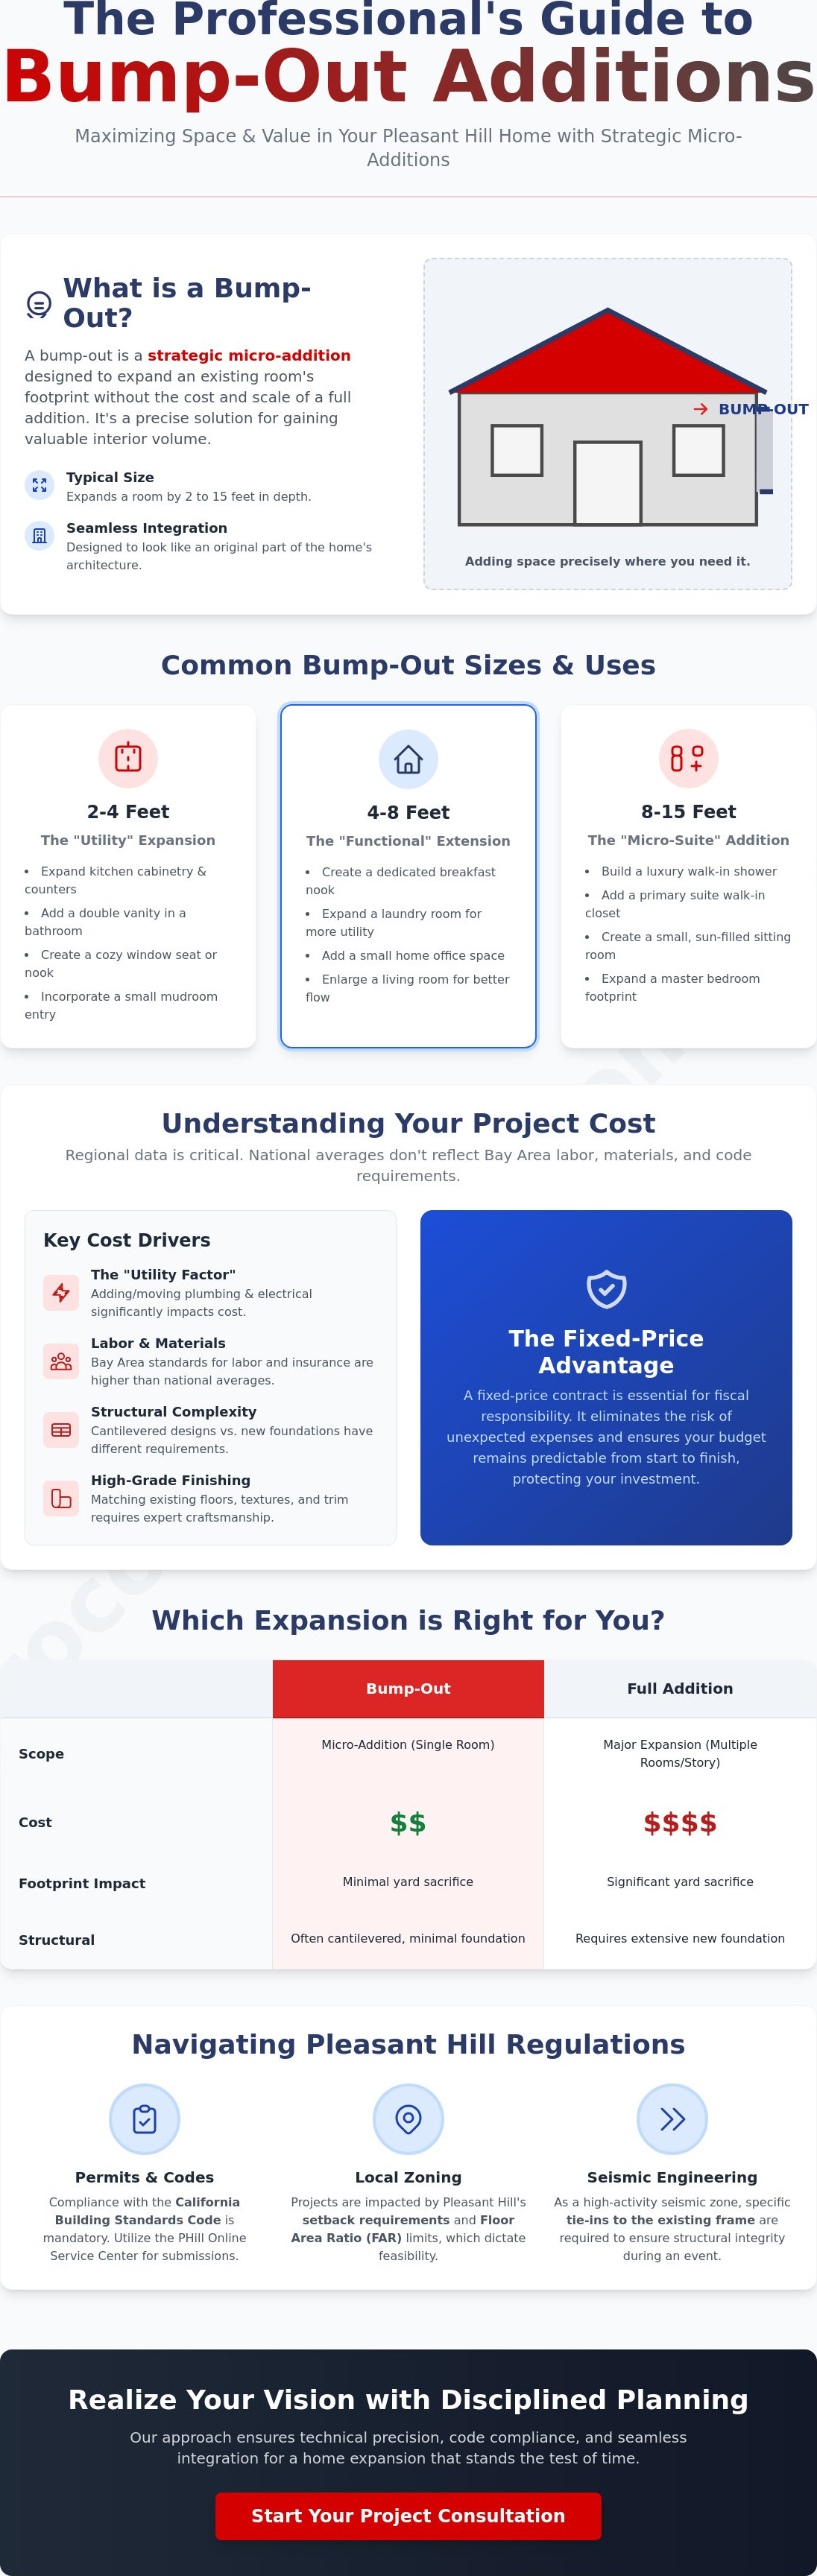
Bump-Out vs. Full Addition vs. ADU: Which is Right for You?
Deciding between a micro-expansion and a larger project requires an understanding of the cost-per-square-foot paradox. While the total bump out addition cost in Pleasant Hill is significantly lower than a full-scale addition, the price per square foot is often higher. This occurs because the fixed costs of mobilization, engineering, and structural tie-ins are spread over a smaller area. You aren't just paying for materials; you're investing in the technical expertise required to safely alter your home’s existing frame and load-bearing walls.
Zoning laws in Pleasant Hill residential neighborhoods also play a decisive role in your choice. Every property is subject to specific Floor Area Ratio (FAR) limits and lot coverage restrictions. We meticulously analyze these regulations during the planning phase to ensure your project remains compliant. If your space needs exceed 150 square feet, we often suggest pivoting to a full addition. At that threshold, the economies of scale for traditional foundation work and roofing systems become more efficient. For homeowners requiring even more substantial square footage or independent living quarters, it's worth researching the top ADU contractors in Contra Costa County to see if a detached unit better serves your long-term goals.
The ROI of a Bump-Out Addition
Strategic expansions in the 94523 zip code offer a compelling return on investment by addressing specific functional "pain points" that hinder a home's resale value. Adding a double vanity or expanding a narrow kitchen "wet" wall can transform a property's appeal without the massive overhead of moving. When you factor in the high costs of Bay Area real estate commissions and moving fees, a targeted expansion is a fiscally responsible way to stay in the neighborhood you love. Furthermore, because the footprint change is minimal, the impact on your annual property tax assessment is typically more manageable than a major new construction project.
Complexity and Timeline Comparison
Timelines for these projects reflect their surgical nature. A standard bump-out usually takes four to eight weeks from groundbreaking to completion, provided there are no major utility surprises. A full addition, by comparison, often requires four to six months of active construction due to the necessity of deep foundation work and complex roof tie-ins. We prioritize a disciplined project management style that minimizes disruption. Because the work is localized, we can maintain a livable environment within the rest of your home, allowing you to avoid the expense and hassle of temporary relocation during the construction phase.
Navigating Permits and Regulations in Pleasant Hill
Managing the administrative side of a project is just as critical as the physical construction. The Pleasant Hill Building Division maintains strict oversight to ensure every expansion meets the safety requirements of the 2025 California Building Standards Code, which took effect on January 1, 2026. When planning your project, you must account for Title 24 compliance. This dictates specific energy efficiency standards for new windows and insulation. These regulatory layers directly influence your bump out addition cost in Pleasant Hill, as they require high-performance materials and verified installation methods. We recommend partnering with an experienced general contractor in the San Francisco Bay Area who understands local inspector expectations. This familiarity fosters a more predictable inspection timeline and ensures that technical details meet the city's high standards on the first attempt.
Ready to evaluate your home's potential? Schedule a site assessment with our expert team today.
Pleasant Hill Zoning and Setbacks
Setback requirements are often the biggest hurdle for micro-additions. In many Pleasant Hill residential zones, you must maintain a specific distance between your home and the property line. If your proposed bump-out extends into this protected area, it's considered an encroachment. While you can apply for a variance, these are rarely granted for non-essential expansions. We also monitor your lot coverage to ensure your project stays within the legal limits of your property's Floor Area Ratio. If you live in a managed neighborhood, we coordinate with your HOA to secure aesthetic approvals and confirm permitted construction hours before work begins.
The Permitting Process Step-by-Step
The journey from plan to approval follows a structured path. We begin by submitting detailed structural engineering calculations to Contra Costa County for review. Once the city issues the permit, we adhere to a rigorous inspection schedule. This includes critical sign-offs for framing, rough-in plumbing and electrical, and the final certificate of occupancy. You should budget for city permit fees, which are calculated based on the project's valuation. For 2026, the city requires a plan review fee equal to 65% of the building permit fee. Additional administrative costs include a $25 zoning and setback review fee and a sediment and erosion control fee of 0.0005 times the permit valuation. We manage these filings through the PHill Online Service Center to maintain operational openness and keep your project on schedule.
The Pro-Construction Approach to Seamless Home Expansions
Executing a micro-addition requires a specialized technical skillset that differs significantly from ground-up new construction. We bring over 23 years of experience to complex Bay Area structural projects, ensuring every modification is handled with surgical precision. One of our core principles is fiscal responsibility, which we uphold through the use of fixed-price residential contracts. While many contractors in Contra Costa County utilize "Time and Materials" agreements for smaller projects, we believe that model creates unnecessary anxiety for the homeowner. Our fixed-price approach eliminates the risk of surprise bills and provides a definitive total for your bump out addition cost in Pleasant Hill before the first joist is cut.
Our commitment to high standards is visible in the final result. A successful bump-out shouldn't look like a secondary attachment; it must appear as an original feature of your home's architecture. We achieve this seamless integration through meticulous craftsmanship, focusing on precise structural tie-ins and matching existing finishes. This disciplined attention to detail protects the aesthetic integrity of your property while realizing your vision for a more functional living space. We take pride in being a dedicated steward of your investment, moving with a measured pace that suggests careful planning and professional oversight.
Why Professional Management Matters
Coordinating multiple trades within a footprint as small as 30 to 50 square feet is a significant logistical challenge. We manage the delicate synchronization of plumbing, electrical, and structural teams to ensure the project moves forward without delays. This is especially critical when integrating the expansion with kitchen remodeling or bathroom remodel projects. We also recognize that we are working within your occupied home. Our teams maintain a clean, safe, and organized worksite to minimize disruption to your daily routine. This organized nature of our physical work builds the trust necessary for a successful collaborative effort.
Ready to Expand Your Pleasant Hill Home?
Our collaborative process begins with a detailed site assessment where we evaluate your home’s existing framework and utility access. We practice total operational openness throughout the journey. You will stay informed regarding the status of your permits, material lead times, and construction milestones. This transparency ensures that every phase of the project is predictable and aligned with your expectations. We invite you to experience a shared journey toward a better home, defined by punctuality and superior results. Contact Pro-Construction for a fixed-price bump-out consultation today.
Transforming Your Home with Confidence
A successful micro-addition relies on the seamless integration of technical skill and fiscal responsibility. You have gained a clear understanding of how local permit structures and structural requirements influence the project's scope. By choosing a fixed-price model, you eliminate the uncertainty of hidden fees and ensure your budget remains disciplined from inception to final sign-off. This organized approach transforms a complex renovation into a predictable and rewarding journey.
Our team brings 23+ years of Bay Area experience and A+ rated craftsmanship to every structural challenge. We provide a fixed-price guarantee to help you navigate the bump out addition cost in pleasant hill without the stress of unexpected expenses. We are ready to serve as the dedicated steward of your investment, ensuring your new space looks and feels like a natural extension of your original home.
Request Your Fixed-Price Bump-Out Estimate
Take the first step toward a more functional home today. We look forward to realizing your vision through meticulous planning and superior execution.
Frequently Asked Questions
Do I need a foundation for a 2-foot bump-out in Pleasant Hill?
A concrete foundation is not always required for a 2-foot expansion if your home's existing floor joists can support a cantilevered floor. This method allows the new structure to hang from the side of the house, provided the joists run perpendicular to the exterior wall. We evaluate your home's specific framing to ensure this approach complies with the 2025 California Building Standards Code requirements that took effect on January 1, 2026.
How much does a kitchen bump-out cost compared to a bedroom bump-out?
Kitchen expansions generally represent a higher investment than bedroom expansions because they involve complex plumbing and electrical relocations. Moving a "wet" wall or adding high-voltage circuits for new appliances requires specialized trades and more intensive structural modifications. A bedroom bump-out focuses primarily on framing and drywall, making it a more cost-effective way to manage your bump out addition cost in Pleasant Hill.
Will a bump-out addition significantly increase my property taxes?
Most small-scale expansions have a minimal impact on your annual property tax assessment compared to a full-scale addition or a new ADU. While any increase in your home's square footage can trigger a reassessment, the limited footprint of a bump-out typically keeps the change manageable. You can consult the Contra Costa County Assessor’s Office for precise information on how project valuation affects your specific property tax bill.
Can I stay in my house during the construction of a bump-out?
You can typically remain in your home during the construction process because the work is localized to a specific exterior wall. We utilize a disciplined project management style that maintains a clean and safe environment, effectively separating the active construction zone from your primary living space. This minimizes the disruption to your daily routine and eliminates the expense of temporary relocation during the four to eight-week build cycle.
What is the typical timeline for a bump-out addition in Contra Costa County?
The typical timeline for a micro-expansion ranges from four to eight weeks from groundbreaking to final sign-off. This duration covers the structural framing, utility rough-ins, and the high-end interior finishing required for a seamless look. We follow a highly structured schedule to ensure punctuality and maintain a steady, deliberate flow of work from the initial site preparation to the final city inspection.
Do I need an architect for a small bump-out project?
You must submit professional building plans and structural engineering calculations to secure a permit from the Pleasant Hill Building Division. While the brand does not provide architecture work, we recommend ensuring your chosen professional can deliver the specific documents required for seismic tie-ins. These plans must reflect the updated 2025 energy standards to pass the city's rigorous plan review process.
How does a bump-out affect my home's energy efficiency (Title 24)?
Every new expansion must meet strict Title 24 energy standards, which were updated for the 2025 code cycle starting January 1, 2026. Your bump-out will require high-performance insulation and energy-efficient windows to reduce heat loss. These requirements ensure your new space remains comfortable year-round while helping to manage the long-term bump out addition cost in Pleasant Hill through improved thermal performance and lower utility demands.
Is a bump-out addition worth the investment for a small bathroom?
Adding even three feet to a cramped bathroom is often a high-value investment because it creates enough space for a luxury walk-in shower or a double vanity. These functional upgrades significantly improve the daily utility of your home and increase its appeal to future buyers in the 94523 zip code. Targeted improvements like these often yield a superior return on investment compared to larger, less focused renovation projects.


Comments