


The Ultimate Guide to Hiring a Family Room Addition Contractor in Danville, CA (2026)
- Santiago Martinez

- May 28
- 12 min read
The most important tool for your home expansion isn't a sledgehammer; it's a deep understanding of the Danville planning department's latest requirements. Most homeowners recognize that a high-end addition is a significant investment, yet the anxiety surrounding the 2025 California Building Code or the fear of poor craftsmanship often creates unnecessary delays. You deserve a space that integrates perfectly with your existing architecture while adhering to strict local standards. Finding a premier family room addition contractor in Danville who prioritizes technical precision is the only way to ensure your vision is realized without the stress of hidden costs or regulatory setbacks.
We believe that successful construction is built on a foundation of operational openness and meticulous project management. This guide promises to clarify the complexities of the modern building landscape, from seismic requirements to new electrification standards. You'll learn how to select a disciplined partner who views your project as a shared journey rather than a simple transaction. We will walk through the essential phases of pre-construction and execution, providing you with the peace of mind that comes from professional oversight and a commitment to superior results.
Key Takeaways
Understand how a structural expansion enhances your property value within the competitive 2026 Contra Costa County real estate market.
Navigate the Town of Danville’s latest planning requirements, including critical lot coverage ratios and setback regulations, to ensure a seamless approval process.
Evaluate the technical differences between space-saving bump-outs and full-scale structural wings to determine the best fit for your home’s footprint.
Learn the specific vetting criteria for a family room addition contractor in Danville, focusing on local expertise and verified professional standards.
Discover the benefits of a disciplined construction model that prioritizes operational openness and meticulous project management.
Table of Contents
The Strategic Value of a Family Room Addition in Danville, CA
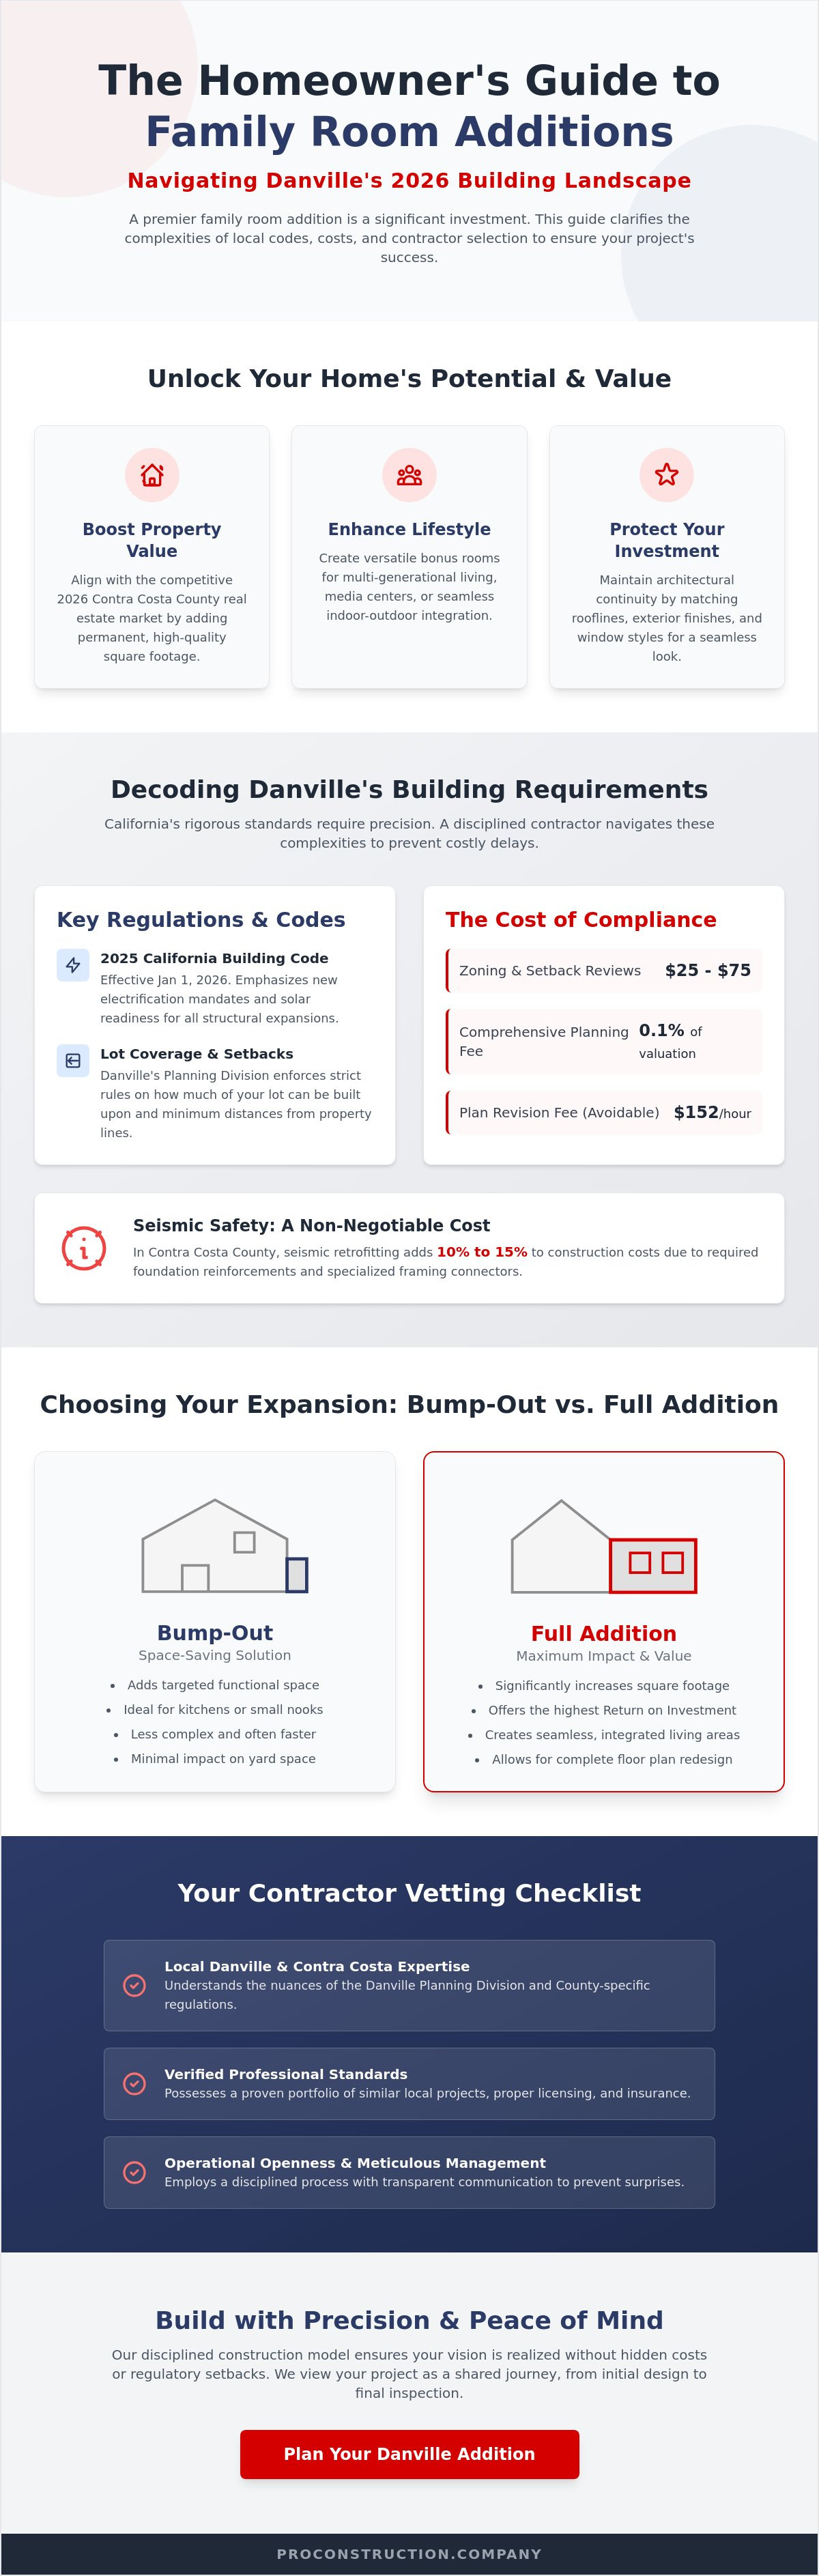
A family room addition represents a significant structural expansion that goes far beyond a simple room conversion. In the high-end Danville real estate market of 2026, these projects are defined by their ability to increase a home’s footprint through permanent, conditioned living space. Unlike a sunroom, which often lacks the same insulation or structural integration, a true family room addition utilizes the same high-quality materials as your original build. This ensures the new wing functions as a seamless part of the home rather than an afterthought.
Partnering with an expert family room addition contractor danville allows you to capitalize on the robust property values found throughout Contra Costa County. Current market trends in 2026 suggest that buyers prioritize functional square footage that can adapt to changing needs. Many homeowners view this addition as a versatile Bonus room that serves as a media center, a library, or a gathering hub. Because these spaces are built to full residential code, including the rigorous 2025 California Building Code standards, they offer a significantly higher return on investment compared to non-structural renovations.
Enhancing Lifestyle and Functionality
Modern families in Danville often require spaces that accommodate multi-generational living arrangements. We see an increasing number of homeowners requesting additions to provide comfort for aging parents or returning adult children. These projects frequently incorporate large glass doors and expansive windows to integrate indoor-outdoor living, which remains a cornerstone of California lifestyle. By strategically placing the addition, we improve the overall flow of the house and introduce natural light into previously dark corners of the floor plan.
Protecting and Growing Your Danville Property Value
In established Danville neighborhoods, maintaining architectural continuity is essential for protecting your investment. A poorly planned addition can detract from a home’s curb appeal and ultimately lower its marketability. We focus on matching rooflines, exterior finishes, and window styles to ensure the new construction looks original to the property. This attention to detail is what a premier family room addition contractor danville provides to sophisticated clients. High-quality construction acts as a safeguard for your financial interests; a professionally executed addition preserves and accelerates the growth of your home equity by aligning with the high standards of the local community.
Navigating Danville Permitting and Contra Costa County Zoning
Securing a permit in Danville, California, requires a different level of precision than in other regions. It's common for online searches to return results for Danville, Indiana, but California’s regulatory environment is far more rigorous. The Town of Danville Planning Division enforces strict 2026 standards that govern everything from lot coverage ratios to specific height restrictions. For instance, new construction must account for the 2025 California Building Code, which became effective on January 1, 2026. This code emphasizes electrification and solar readiness, adding layers of complexity to the initial design phase.
Zoning and setback reviews are mandatory for any structural expansion. In Contra Costa County, these reviews typically cost between $25 and $75, depending on the project's scope. Additionally, the Town of Danville applies a comprehensive planning fee of 0.1% of the total valuation. A disciplined family room addition contractor danville manages these technical details by ensuring every drawing reflects current Title 24 energy compliance standards. This proactive approach prevents the $152 per hour fee often charged for additional plan reviews caused by revisions or errors. When selecting a family room addition contractor in Danville, verify that they understand these localized fiscal and structural obligations.
Local Building Codes and Safety Standards
Safety in Contra Costa County is heavily focused on seismic resilience and fire protection. Because we live in a high-activity zone, seismic retrofitting can add 10% to 15% to construction costs due to necessary foundation reinforcements and specialized framing connectors. We never cut corners on these requirements; the penalty for work without a permit is double the original fee. Our team prioritizes structural engineering to ensure your new living space is as safe as it is beautiful. If you're ready to discuss your home's potential, you can review our comprehensive service model to see how we handle these technical hurdles.
The Permitting Timeline: What to Expect
The approval process in Danville is a measured journey that requires patience and meticulous documentation. While timelines vary based on the Planning Division's current volume, having a partner with over 23 years of local experience allows for a more predictable schedule. We anticipate common pitfalls like sediment and erosion control fees or documentation requirements ($10 plus $1 per page) before they cause a bottleneck. By maintaining operational openness with city officials, we move your project from the drawing board to the job site with minimal friction.
Structural Options: Bump-Outs vs. Full Family Room Additions
Choosing between a bump-out and a full-scale addition depends on your specific goals for square footage and your property’s physical constraints. A bump-out is a strategic, smaller expansion that often cantilevers off the existing structure or requires a minimal foundation extension. It's an ideal solution for adding enough space for a built-in media center or a cozy reading nook without the extensive disruption of a full build. In contrast, a full family room addition involves constructing a new wing from the ground up, complete with its own foundation, roofing system, and integrated utilities. This path provides the maximum amount of functional space and allows for a complete reimagining of your home’s layout.
Your family room addition contractor danville will evaluate whether a slab-on-grade or a raised floor system is appropriate for your site. Slab foundations are common in modern California construction for their durability and efficiency; however, raised floors offer easier access to plumbing and electrical lines and often match the elevation of older luxury properties. If your lot coverage is already near the maximum allowed by Danville zoning, a second-story addition might be the most viable way to expand. Going vertical preserves your outdoor space while providing the elevated views that many Contra Costa County homeowners value.
Analyzing the Best Fit for Your Home
The choice between these options often comes down to the desired timeline and the level of daily disruption you're prepared to manage. Bump-outs typically involve shorter construction schedules because they don't always require deep excavation or massive structural changes to the primary roofline. If your vision involves a multi-room transformation or a complete floor plan overhaul, a full addition is the superior choice. For those planning an even more extensive project that touches every corner of the property, we recommend reviewing our guide on premier custom home building to understand the complexities of large-scale residential construction.
Seamless Architectural Integration
Achieving a flawless result requires a meticulous focus on technical details like matching siding textures, custom trim profiles, and roof pitches. Our team conducts rigorous HVAC and electrical load calculations to ensure the new space remains comfortable year-round without straining your existing systems. Architectural continuity is the disciplined practice of aligning new structural elements with the existing home’s aesthetic and engineering DNA to ensure the addition is indistinguishable from the original build. This level of precision is exactly what a premier family room addition contractor danville brings to every luxury project to protect your home's long-term marketability.
Selecting a Family Room Addition Contractor in Danville
Selecting a family room addition contractor danville requires a rigorous vetting process that extends beyond a cursory glance at online ratings. You must verify that any candidate holds a valid license from the California State License Board (CSLB) and carries comprehensive liability and workers' compensation insurance. While many firms handle cosmetic updates, structural additions require a higher level of technical mastery. Reviewing a contractor’s portfolio specifically for ground-up expansions or second-story additions will reveal their ability to manage foundation work and complex structural framing.
Fiscal responsibility is another critical factor in your selection. We recommend prioritizing fixed-price contracts over time-and-materials agreements. A fixed-price model provides the predictability you need for a large-scale investment; it shifts the risk of labor inefficiencies away from the homeowner. This structured approach to budgeting reflects a disciplined management style and a commitment to operational openness. By choosing a partner who provides a detailed cost breakdown upfront, you protect your investment from the typical anxieties of hidden fees.
The Importance of a 23-Year Track Record
Longevity is a rare commodity in the volatile Bay Area construction market. A firm with over 23 years of experience has weathered economic shifts and refined its processes to meet the highest standards of precision. This extensive history often translates into established relationships with local Danville building inspectors, which can facilitate smoother site visits and faster final sign-offs. For more detailed advice, you may want to read our insights on choosing general contractors in the SF Bay Area to understand current 2026 trends.
Key Questions to Ask During the Consultation
The initial meeting is your opportunity to evaluate a partner’s professionalism and communication style. Ask direct questions to gauge their level of accountability and project oversight:
Who will be the dedicated project manager on-site daily to oversee the skilled labor?
How do you proactively handle unforeseen structural issues or potential change orders?
Can you provide a detailed timeline that tracks the project from initial demolition to the final inspection?
A meticulous contractor will provide transparent, structured answers that align with your vision. If you are ready to move forward with a team that values order and detail above all else, contact our project management team to schedule your professional consultation and begin your home’s transformation.
The Pro-Construction Difference: Precision and Peace of Mind
Choosing a family room addition contractor danville is about more than hiring labor; it's about selecting a dedicated steward for your home's value. We distinguish our services through a sophisticated blend of professional authority and reassuring reliability. While competitors offer generic promises, we provide a structured, collaborative journey that treats you as a partner in the building process. We maintain operational openness at every milestone to ensure the realization of your vision remains on track and within the established scope. This persona is defined by a philosophy of predictability, ensuring that your investment is managed with the highest level of competence.
Our team brings pride in technical skill to every aspect of the build. We execute high-end finishes, from precision drywall and electrical integration to custom flooring, with a level of luxury that matches your existing architecture. We understand that construction is inherently invasive. To minimize disruption, we implement meticulous site management strategies that keep your home life as steady as possible during the expansion. We move with a measured pace that suggests careful planning, ensuring that the physical execution of your new family room is never rushed or chaotic.
Comprehensive Service Models
Our approach encompasses the entire project lifecycle. We manage everything from the initial 2026 Danville permitting requirements to the final plumbing and electrical sign-offs. Because we are a full-service firm, we often integrate specialized tasks like bathroom remodeling within a larger family room addition project. This ensures a consistent aesthetic and engineering standard throughout the new wing. We view punctuality and fiscal responsibility as non-negotiable brand pillars. We deliver on our promises through disciplined schedules and transparent communication, shifting the dynamic from a transaction to a shared journey toward a superior result.
Ready to Expand Your Danville Home?
The 2026 real estate market in Contra Costa County continues to reward homeowners who invest in high-quality square footage. Acting now allows you to navigate the current regulatory landscape and enjoy your new living space by the end of the year. We invite you to schedule a consultation where we can discuss your vision, evaluate feasibility, and break down the complex local requirements into a manageable plan. Our goal is to provide you with the peace of mind that comes from expert project management and elite physical execution. Contact Pro-Construction for a Family Room Addition Consultation today to begin your home's next chapter.
Transform Your Vision Into a Structural Reality
Expanding your home is a significant undertaking that requires more than just physical labor; it demands a disciplined approach to project management and a deep respect for Danville’s specific regulatory standards. We've explored how a strategic structural expansion increases property value and why matching architectural continuity is essential for a seamless result. By focusing on technical precision and operational openness, you ensure that your new living space is both a financial asset and a functional sanctuary for your family.
Partnering with a premier family room addition contractor danville provides the structural expertise and peace of mind necessary for such a complex journey. Pro-Construction brings over 23 years of Bay Area construction excellence to every project. As a licensed, bonded, and insured general building contractor, we possess the specialized knowledge required to navigate Contra Costa County permitting and codes with ease. We invite you to Schedule Your Professional Addition Consultation with Pro-Construction to discuss your vision in detail. We look forward to transforming your home through meticulous craftsmanship and a shared commitment to excellence.
Frequently Asked Questions
Do I need a permit for a family room addition in Danville?
Yes, all structural additions in Danville require a formal building permit and a comprehensive plan review. The Town of Danville Planning Division enforces the 2025 California Building Code for all projects initiated as of January 1, 2026. Starting work without the necessary approvals leads to a penalty of double the original permit fee and can create significant legal hurdles during future property transfers.
How much does a family room addition cost in Contra Costa County?
Total investment costs depend on the complexity of the design, site conditions, and the specific materials you select. Factors such as seismic foundation reinforcement and the latest electrification requirements under the 2025 code will influence your final budget. We recommend scheduling a professional consultation to establish a disciplined, fixed-price agreement that reflects the high standards of your project.
How long does it take to build a room addition in the Bay Area?
The timeline for a structural expansion is a measured journey that typically spans several months. This duration includes the pre-construction permitting phase, foundation execution, framing, and high-end finishing. While we prioritize punctuality, the exact schedule depends on the Town of Danville’s current plan review volume and the intricate nature of the architectural integration required for your home.
Will a room addition increase my property taxes in Danville?
Yes, adding square footage generally results in a property tax reassessment by the Contra Costa County Assessor’s Office. The value of the new construction is typically added to your existing tax basis. While this leads to a higher annual tax obligation, it also confirms the increased market value and equity you have built through a high-quality structural expansion.
Can I stay in my home during the construction of an addition?
Most homeowners remain in their residence throughout the construction process. We utilize rigorous site management protocols to isolate the work zone and minimize daily disruption to your family life. As your family room addition contractor danville, we maintain a clean and organized environment to ensure your peace of mind while we realize your vision.
What is the difference between an ADU and a family room addition?
An Accessory Dwelling Unit (ADU) is a self-contained residence with its own kitchen and bathroom, while a family room addition is a seamless extension of your primary living space. ADUs in Contra Costa County are subject to specific size regulations, such as a 1,000-square-foot limit for detached units. A family room addition focuses on improving the flow and functionality of your existing home’s footprint.
Should I hire an architect or a design-build contractor for my addition?
Your choice depends on whether you prefer a single point of accountability or a multi-party management structure. A design-build approach fosters a collaborative journey where the team responsible for physical execution is involved from the earliest planning stages. This model often enhances fiscal responsibility and ensures that the technical complexities of the build are addressed before the first shovel hits the ground.
How do I ensure the new room matches the rest of my house?
Achieving a "born-with-the-house" look requires a meticulous commitment to architectural continuity. Your family room addition contractor danville must conduct detailed material matching for siding, roof pitches, and custom trim profiles. We focus on technical precision during the pre-construction phase to ensure the new wing integrates flawlessly with your home’s original aesthetic and engineering DNA.


Comments