


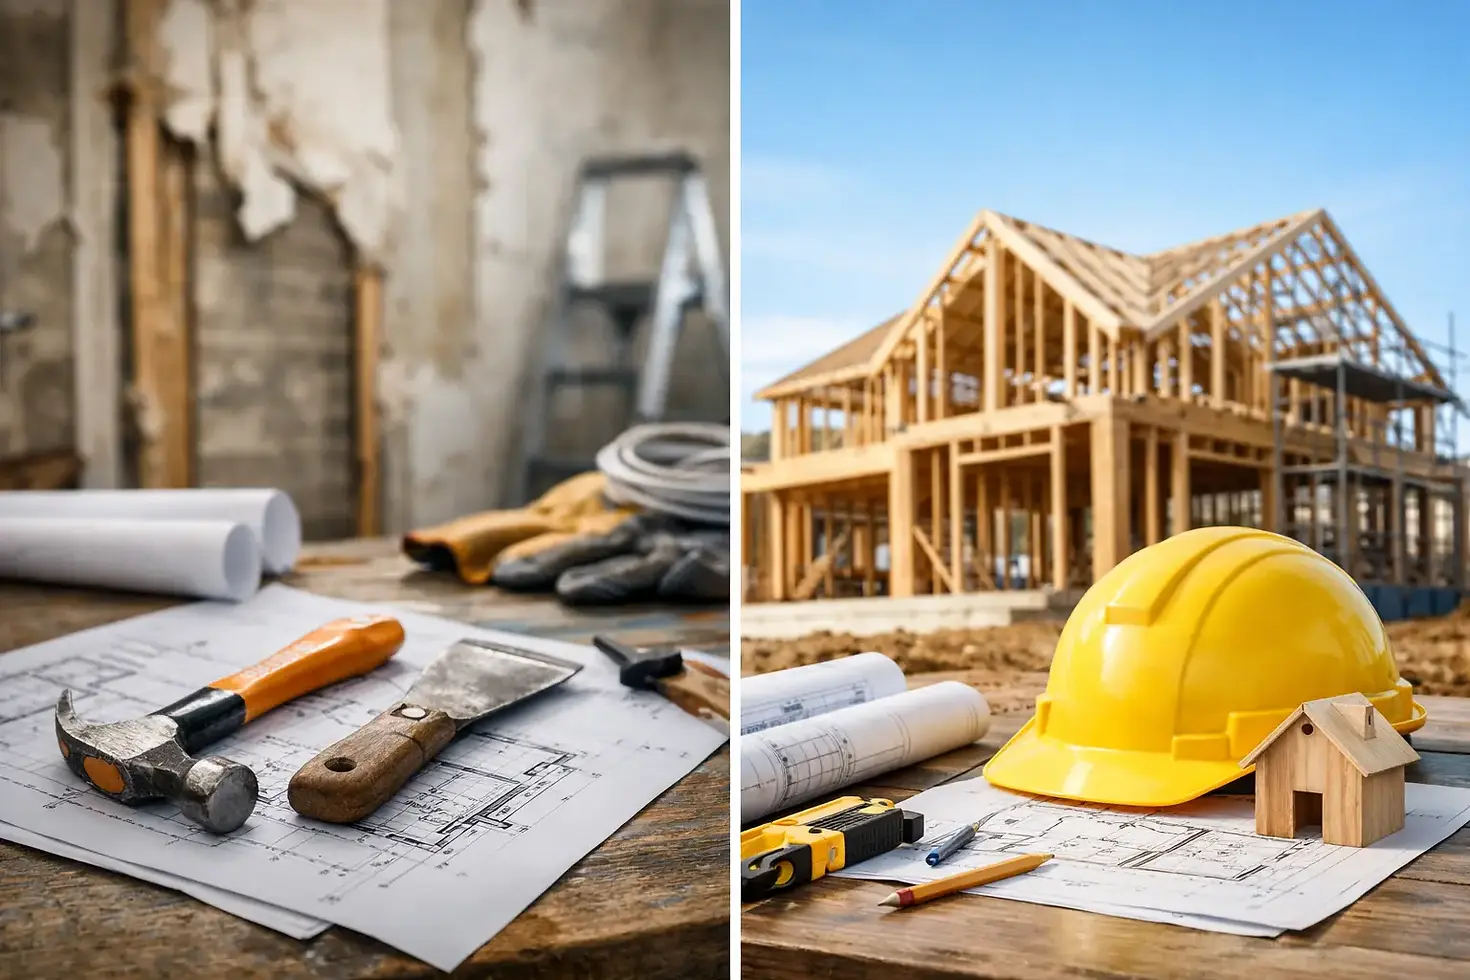
Renovation Versus New Construction Budget

A property can look like an obvious remodel candidate until the walls open up. In the Bay Area, a realistic renovation versus new construction budget is not simply a comparison of cost per square foot. It is a decision about how much of the existing building can be safely and efficiently retained, what the site requires, and how much uncertainty you are prepared to manage.
For some homeowners, renovating an older home protects a location, layout, or character they already value. For others, ground-up construction offers a cleaner path to modern systems, energy performance, and a plan built around current needs. The right choice starts with a clear scope and a contractor who can identify the costs behind the finishes.
What Changes a Renovation Versus New Construction Budget?
Renovation and new construction both involve labor, materials, permits, inspections, and trade coordination. The difference is where the risk lives. A new build has more work in front of it, while a renovation may have more unknown conditions behind walls, under floors, and below grade.
With a renovation, the existing structure can save money when the foundation, framing, roof, utilities, and layout are in good condition. Keeping much of a home's footprint may also reduce demolition, material use, and certain design costs. But that advantage can disappear if demolition reveals dry rot, outdated electrical panels, undersized plumbing, water damage, noncompliant past work, or foundation concerns.
New construction generally provides greater control. The structure, mechanical systems, insulation, windows, and finishes are planned as one coordinated project. That can make scheduling and long-term maintenance more predictable. However, a full rebuild or ground-up project can require substantial spending before the visible part of the home even begins: demolition, grading, utility connections, engineering, foundation work, permit fees, and site access preparations all belong in the budget.
In the Bay Area, local jurisdiction requirements also matter. Permit review times, seismic requirements, hillside conditions, fire-zone standards, utility upgrades, and neighborhood constraints can affect both project types. A budget that looks reasonable on paper should be tested against the specific property, not a regional average alone.
Start With the Existing Building, Not the Wish List
The first budgeting question is not whether you want a larger kitchen or an additional bedroom. It is whether the current building can support the planned changes without major corrective work.
A professional site review should consider the age and condition of the foundation, framing, roof, drainage, electrical service, plumbing lines, HVAC equipment, windows, and exterior envelope. If your plans call for removing walls, adding a second story, expanding the footprint, or changing a garage into living space, the structural review becomes even more important.
Older homes can be excellent renovation candidates when their basic structure is sound and the desired improvements fit within the existing layout. A kitchen remodel, bathroom renovation, flooring replacement, drywall repair, or interior reconfiguration may deliver a meaningful improvement without rebuilding the entire home.
The calculation changes when the home needs extensive work across several systems at once. If the project requires a new foundation, major framing repairs, all-new plumbing and electrical, a roof replacement, window replacement, and broad interior reconstruction, the renovation scope may begin to resemble a new build in cost and complexity. At that point, compare both paths carefully rather than assuming renovation will automatically cost less.
Understand Hard Costs and Soft Costs
A dependable budget separates construction work from the planning and approval work required to build it. Both matter, and both should be discussed early.
Hard costs are the physical parts of the project: demolition, concrete, framing, roofing, electrical, plumbing, drywall, flooring, cabinetry, fixtures, paint, and labor. New construction usually has higher hard costs because everything must be built. Renovations can have lower hard costs when existing elements remain, but repairs and difficult access can raise labor costs quickly.
Soft costs include architectural plans, structural engineering, surveying when needed, permits, plan review fees, energy documentation, inspections, and other professional services. These costs vary by project and jurisdiction. They may represent a larger share of a smaller renovation budget, while a new construction project can involve more extensive design and engineering coordination.
Temporary living arrangements should also be part of the conversation. A kitchen renovation may disrupt daily routines for weeks. A whole-house remodel or major addition may require moving out. New construction can allow you to remain in your current home if the new structure is separate, but that depends on the site and project plan. Housing, storage, and the practical cost of disruption are real budget factors.
Allow for Unknowns Without Losing Control
Every construction project needs a contingency, but renovations usually need a more deliberate one. Until selective demolition or deeper investigation occurs, no contractor can see every hidden condition inside an existing building.
A contingency is not an excuse for an unclear estimate. It is a planned reserve for reasonable discoveries and owner decisions that cannot be fully priced at the start. The best way to protect your budget is to define the scope thoroughly, make major material selections early, and understand what is included before work begins.
Ask for clarity on the assumptions behind the estimate. For example, does the project include electrical panel upgrades if required? Are appliance allowances, tile selections, plumbing fixtures, and cabinetry specified? Is repair of concealed dry rot included only as an allowance, or excluded until discovered? Clear answers help prevent a low initial number from becoming an unrealistic expectation.
Change orders are sometimes necessary, especially in older homes. They should be documented, priced, and approved before the additional work moves forward whenever conditions allow. Good communication is as valuable to budget control as careful craftsmanship.
When Renovation Usually Makes Financial Sense
Renovation is often the stronger choice when the home has good bones, the desired changes are concentrated in specific areas, and the existing footprint serves the household well. It can be especially practical for updating kitchens and bathrooms, finishing usable space, improving accessibility, repairing damage, or making targeted exterior improvements.
It may also make sense when preserving an established home avoids the cost and timing of a full teardown. For landlords and property owners, phased renovation can sometimes keep part of a property operational while upgrades are completed, although the feasibility depends on safety, access, and local requirements.
The key is to avoid under-scoping. A modest-looking remodel can require substantial behind-the-wall work if the property has aging systems. A dependable contractor will explain that work plainly rather than covering it with attractive finish selections.
When New Construction Can Be the Better Value
New construction can be the better long-term value when extensive repairs would be needed just to make an older structure safe, functional, and code-compliant. It also offers greater freedom to plan room sizes, storage, ceiling heights, accessibility, natural light, and mechanical systems from the beginning.
For an accessory dwelling unit, a detached structure, or a property where the existing home is beyond practical repair, new construction may provide a more straightforward route to a durable result. The upfront budget can be higher, but the project may avoid years of piecemeal repairs and compromises created by an outdated layout.
This does not mean ground-up construction is automatically simpler. Site conditions, utility capacity, drainage, soil conditions, permit requirements, and finish choices still affect the final investment. The benefit is that these items can be coordinated in a single plan instead of adapted around existing conditions.
Build a Decision Around Value, Not Just Price
The least expensive starting estimate is not always the lowest-cost decision. Consider what the finished property needs to do for you over the next 10 to 20 years. A growing family may need additional living space. An owner planning to age in place may prioritize first-floor access and safer bathrooms. A landlord may need durable materials and systems that reduce maintenance demands.
Also consider the value of staying in the same location. A well-planned renovation can preserve a home near work, schools, transit, or family while improving everyday function. A new build may be worth the larger commitment when the existing structure cannot reasonably meet those goals.
At Pro-Construction, we believe a useful budget begins with an honest review of the property and the scope, not a quick number based on square footage alone. With 23 years of Bay Area experience, our team helps owners understand the work required from planning through completion.
Before choosing renovation or new construction, bring your plans, priorities, and concerns to a qualified licensed contractor. A careful evaluation now can help you invest in a project that works for the property, the budget, and the years ahead.


Comments