


7 Best ADU Designs for Landlords That Rent Well

A well-designed ADU can do more than add square footage. It can create dependable rental income, improve a property’s flexibility, and make the site more valuable over time. The best ADU designs for landlords are not necessarily the largest or most elaborate. They are the layouts that fit the lot, meet local requirements, control construction costs, and give future tenants a comfortable place to live.
For Bay Area property owners, the right choice often comes down to the parcel itself: available access, utility locations, parking considerations, privacy between units, and the type of renter the property is likely to attract. A thoughtful plan before construction begins can prevent expensive changes later and help the finished unit rent more easily.
What Makes an ADU Work as a Rental
Landlords should evaluate an ADU as both a home and a long-term property asset. A tenant needs practical storage, natural light, a functional kitchen, reliable heating and cooling, and enough separation from the main house to feel at home. The owner needs durable materials, serviceable systems, and a layout that will remain useful if tenant needs change.
A design that looks impressive on paper can become less practical if it creates a narrow living area, places windows too close to a neighboring property, or requires complicated utility work. The most successful ADUs balance comfort with straightforward construction. They also allow for maintenance without disrupting the tenant’s daily life.
Before selecting a floor plan, consider who is most likely to rent the unit. A studio may work well near transit, employment centers, or universities. A one-bedroom unit can appeal to a single professional or couple. A two-bedroom ADU may command stronger rent in a family-oriented neighborhood, but it requires more area, more plumbing fixtures, and a larger budget.
1. Detached One-Bedroom ADU
For many landlords, a detached one-bedroom ADU is the strongest all-around rental option. It gives the tenant clear separation from the main home and often feels more private than an attached conversion. With approximately 500 to 800 square feet, the plan can include a full kitchen, living area, bedroom, bathroom, laundry, and dedicated storage.
This design serves a broad renter pool. It is large enough for a couple, a remote worker, or a tenant who expects to stay longer than a few months. A separate entry path, small outdoor sitting area, and sound separation from the primary residence can make a major difference in rental appeal.
The trade-off is cost. Detached construction typically involves a new foundation, framing, roofing, utility connections, and site work. However, when the property has sufficient yard space and access for construction, the stronger privacy and rental flexibility can justify the investment.
2. Garage Conversion ADU
A garage conversion can be one of the most cost-conscious ADU options because the existing structure may already provide the foundation, walls, and roof. For landlords with an underused detached garage, the project can turn storage space into an income-producing unit without expanding the building footprint.
The best conversions address the conditions that garages were never designed to handle. Slabs may need moisture protection or leveling. Insulation, windows, ventilation, plumbing, electrical upgrades, and new openings must be carefully planned. Ceiling height and natural light also deserve attention, especially in smaller garages.
A garage conversion works particularly well as a studio or compact one-bedroom ADU. It may not be the right fit if the property depends on garage parking or if the structure requires extensive repair before it can be converted. A site evaluation early in the process gives the owner a clearer picture of whether conversion costs remain favorable.
3. Compact Studio ADU
A studio ADU is not simply a small unit with fewer walls. It needs a disciplined layout. The kitchen, bath, sleeping area, storage, and living space must work together without making the unit feel crowded.
For rental properties where lot size is limited, a 350- to 500-square-foot studio can be a practical choice. A single-wall or L-shaped kitchen preserves open floor area. A well-placed bathroom can create a buffer between the entry and the main living space. Built-in storage, a closet near the entrance, and room for a small dining table help the unit function day to day.
Natural light matters more in compact ADUs. Larger windows facing a private yard, clerestory windows, or glazed doors can make a modest space feel substantially more open. Landlords should not sacrifice wall insulation or sound control just to add more glass, especially when the ADU sits close to the main residence or a neighboring property.
4. Two-Bedroom ADU for Longer Tenancies
A two-bedroom ADU can broaden the tenant pool and support longer rental periods. It may suit small families, roommates, adult children, or tenants who need a dedicated home office. This option is often most effective when the property has the space to build a unit of roughly 750 to 1,000 square feet without compromising setbacks, access, or outdoor usability.
The key is avoiding a layout that feels like two bedrooms attached to an undersized common area. Bedrooms should have reasonable privacy from each other, and the kitchen and living room need enough space for everyday use. If the budget permits, a second bathroom or a powder room can make the unit more appealing, though it also adds plumbing cost and maintenance responsibilities.
This design requires careful financial planning. More square footage does not always produce rent that rises at the same rate as construction cost. In some locations, a well-finished one-bedroom ADU may provide a better return than a larger two-bedroom unit. Local rental demand should guide that decision.
5. Attached ADU With a Separate Entrance
An attached ADU can be an efficient way to add a rental unit when the main home has an unfinished basement, unused wing, large addition potential, or a floor plan that can be divided without harming the primary residence. The design should provide a clearly separate entrance and strong sound separation between households.
This option can reduce some exterior construction compared with a detached build, but it requires close attention to the existing house. Structural changes, fire-rated assemblies, electrical capacity, heating and cooling, and plumbing routes all need to be evaluated. A separate address or utility arrangement may also be worth discussing during planning, depending on the property and local requirements.
For landlords who live in the main home, privacy is the deciding factor. Separate outdoor paths, staggered windows, insulated interior walls, and independent laundry access can make an attached ADU feel like a true residence rather than an added room.
6. ADU With a Flexible Office or Den
A one-bedroom ADU with a small den, alcove, or flexible work area can be more marketable than a standard one-bedroom layout of similar size. Bay Area renters often value a dedicated place to work, study, or store equipment. The additional space does not need to be large, but it should have a clear purpose and enough separation from the living room to be useful.
Landlords should be accurate in rental marketing and permit documents. A den is not automatically a legal bedroom. Bedroom requirements can involve egress, light, ventilation, ceiling height, and other code considerations. Designing the space honestly as an office, flex room, or storage area protects the property owner and sets the right expectation for tenants.
7. Accessible, Low-Maintenance ADU Design
An ADU designed for accessibility can serve renters now and remain useful as occupants age or mobility needs change. Single-level layouts, zero-threshold entries where feasible, wider passageways, lever handles, well-lit paths, and curbless shower planning can improve usability without making the unit feel institutional.
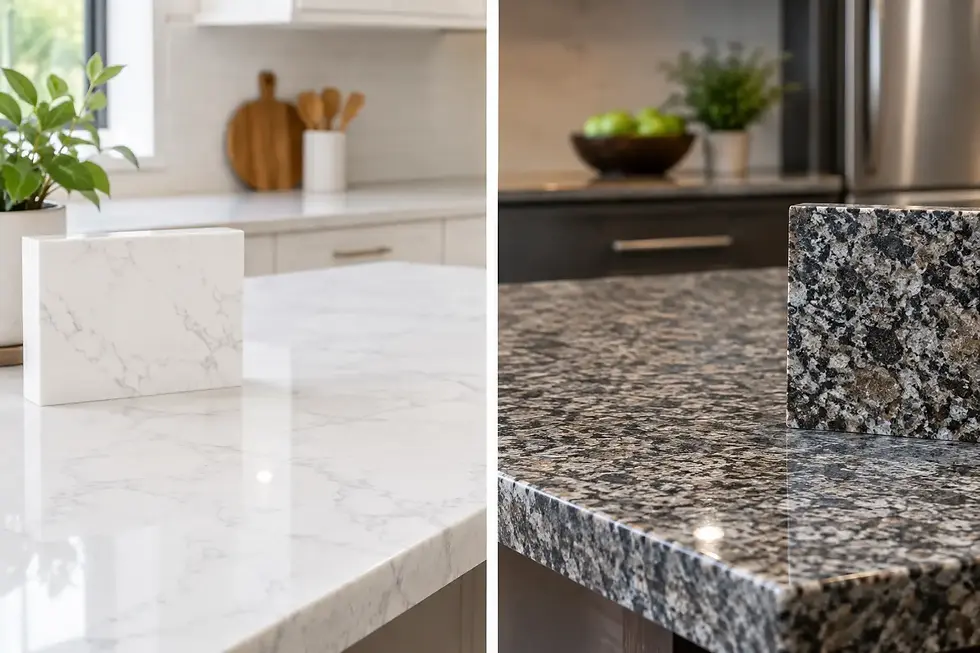
Low-maintenance selections also protect rental income. Durable flooring, quality cabinet hardware, quartz or similarly resilient counters, easy-to-clean shower finishes, and exterior materials suited to local conditions reduce turnover repair work. The least expensive finish is not always the most economical choice if it needs replacement after every few tenants.
Plan the Site, Not Just the Floor Plan
The best ADU design for landlords includes the area outside the unit. Tenants need a clear route from the street or parking area, lighting at entry points, secure trash access, and a reasonable amount of privacy. Main-house residents need the same consideration.
Placement affects construction logistics as well. A backyard ADU may require access for excavation, concrete, framing, and utility installation. Locating the unit far from existing sewer, water, gas, or electrical connections can add significant cost. Early site planning helps identify these conditions before finalizing a budget.
Permitting rules and ADU regulations can change, and requirements vary by city and property. A licensed local contractor can help coordinate the practical construction details from early planning through completion. With 23 years of Bay Area experience, Pro-Construction approaches ADU work with the same focus on clear communication, workmanship, and dependable project coordination that property owners need.
The right ADU is the one that fits your site and supports the rental strategy you plan to keep for years. Start with a realistic assessment of the property, build for privacy and durability, and choose a layout that gives tenants a home they will want to stay in.


Comments